
Contact
028 3026 6602
property@collinscollins.biz
11 Marcus Street, Newry, BT34 1ET
Property Search
View more images ►
View Map ►
View Printer friendly ►
Email to a Friend ►
Make an enquiry ►
Contact Us ►
< Back to search results
 < Back to search results
Bree, Castleblayney
Equestrian Facility
For sale
Open to offers
x -1 Bedrooms
x -1 Receptions
x -1 Bathrooms
Short Description
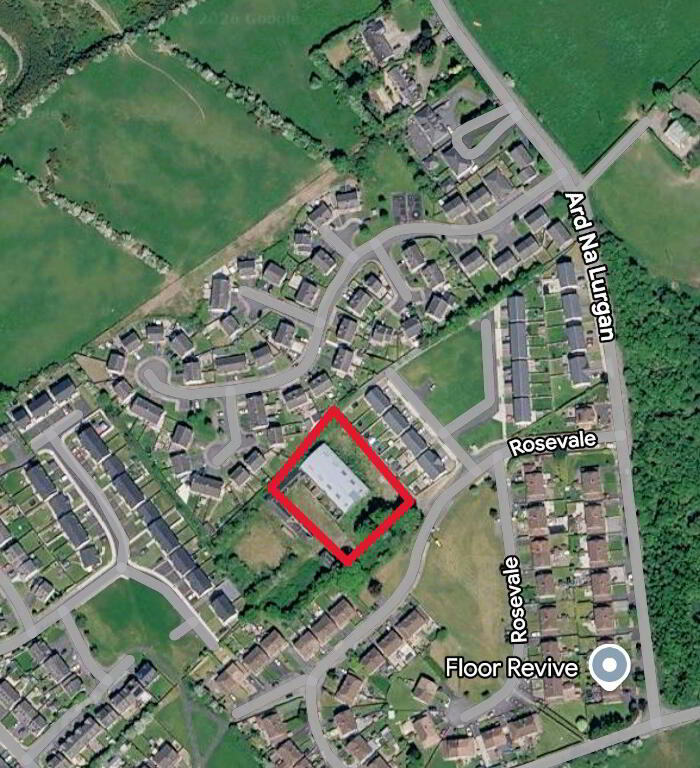
For Sale by Private Treaty At Bree, Castleblayney, Co. Monaghan Approximately 1.92 acres (0.78 hectares), or thereabouts, zoned for high-density residential development under the current Town Development Plan for the years 2023–2031. A prime elevated site located in the midst of other residential estates, approximately 15 minutes’ walk from the town centre, with all necessary services immediately adjacent. The site comprises a former equestrian centre with the following buildings and facilities: • Rectangular-shaped cobble-block yard. • Two covered stable blocks, each containing ten loose boxes. • Stable block 1: 107 ft long by 16 ft 3 in wide, comprising approximately 1,738.75 sq ft / 161.53 sq m. • Each stable is approximately 16 ft long by 12 ft wide, with internal measurements. • A further bay measuring approximately 90 ft long by 16 ft wide, comprising approximately 1,440 sq ft / 133.78 sq m, with clear headroom to the outer roof. • This block is suitable for conversion into a number of residential units, subject to planning permission. • Two-storey residential block measuring approximately 43 ft 6 in by 19 ft 6 in, comprising approximately 1,696.5 sq ft / 157.60 sq m. All measurements are external. • The slated roofs have been stolen from the above buildings in recent years; however, the structures remain largely intact. • At the rear of the buildings are an outdoor sand arena and paddock. • There is also a hard-core area to the north wall of the indoor arena. The yard faces south-east and is approached through a brick wall and piers. There are a number of mature trees on the site, including horse chestnut and beech trees. The existing buildings could potentially be carefully converted or incorporated into a new residential development, subject to planning permission and all necessary statutory consents. Access thereto is via a road shared with the adjoining residential development, with full vehicular access. The site map and further details are available from our office. Indoor Sand Arena The site includes a former equestrian centre with an indoor sand arena measuring approximately 124 ft long by 66 ft wide, with a height of approximately 25 ft. The arena has a galvanised iron barrell roof with steel trusses and is in perfect condition. When constructed, it was one of the largest indoor arenas in Europe. The arena benefits from a previously engineered floor consisting of a layer of concrete and a cork surface. The total internal area is approximately 8,184 sq ft / 760.31 sq m, or thereabouts. Immediate adjoining enclosed 10-bay stable yard.Key Information
Land typeResidential development land
PlanningUnspecified
PriceOpen to offers
StatusFor sale
Size1.92 acres
Property Features
- The site extending to circa 1.92 acres (0.78 Ha)comprises a former equestrian centre with the following buildings and facilities:
- • Rectangular-shaped cobble-block yard.
- • Two covered stable blocks, each containing ten loose boxes.
- • Stable block 1: 107 ft long by 16 ft 3 in wide, comprising approximately 1,738.75 sq ft / 161.53 sq m.
- • Each stable is approximately 16 ft long by 12 ft wide, with internal measurements.
- • A further bay measuring approximately 90 ft long by 16 ft wide, comprising approximately 1,440 sq ft / 133.78 sq m, with clear headroom to the outer roof.
- • This block is suitable for conversion into a number of residential units, subject to planning permission.
- • Two-storey residential block measuring approximately 43 ft 6 in by 19 ft 6 in, comprising approximately 1,696.5 sq ft / 157.60 sq m. All measurements are external.
- • The slated roofs have been stolen from the above buildings in recent years; however, the structures remain largely intact.
- • At the rear of the buildings are an outdoor sand arena and paddock.
- • There is also a hard-core area to the north wall of the indoor arena.
Brochures
Download Property Brochures
Home |
Sales |
Lettings |
Commercial |
Land & Sites |
Overseas |
Our Services |
Contact Us
© Copyright 2026 Collins & Collins | Powered & Designed by: Propertypal.com